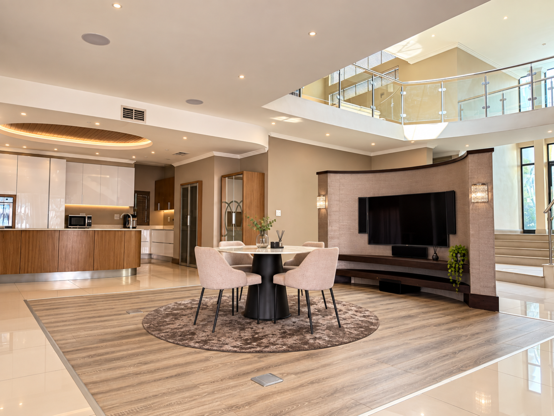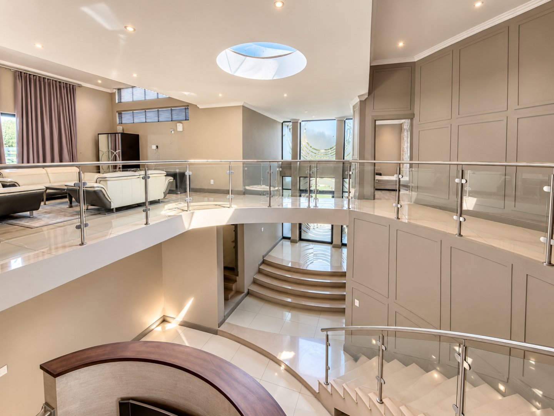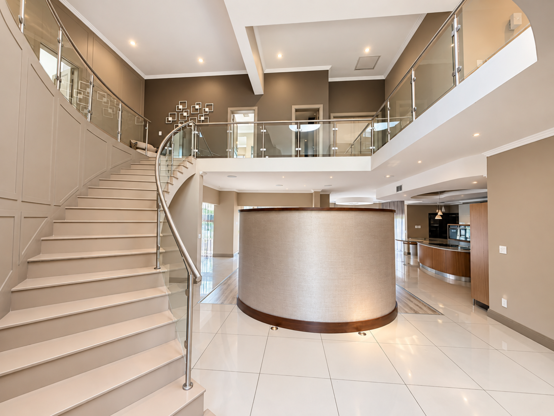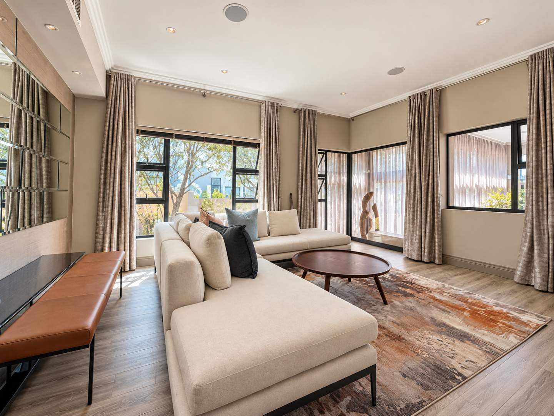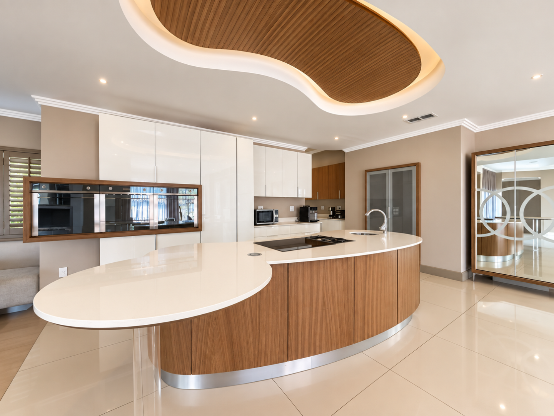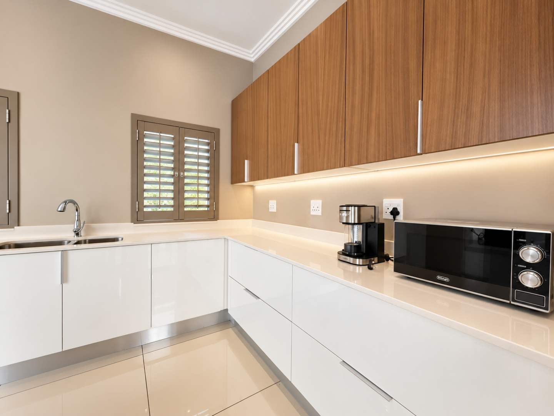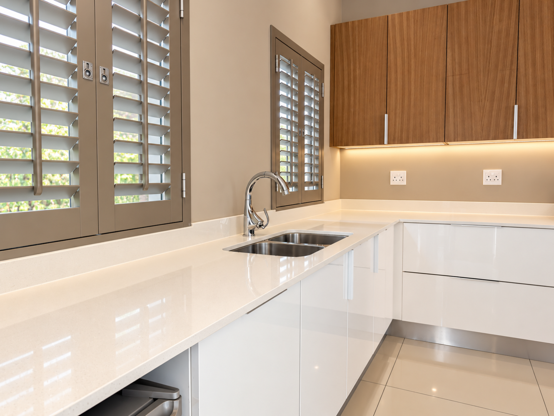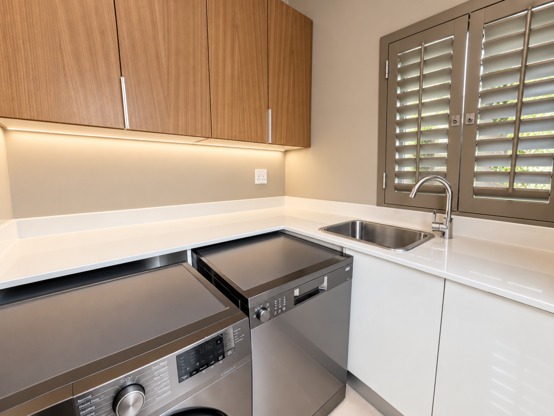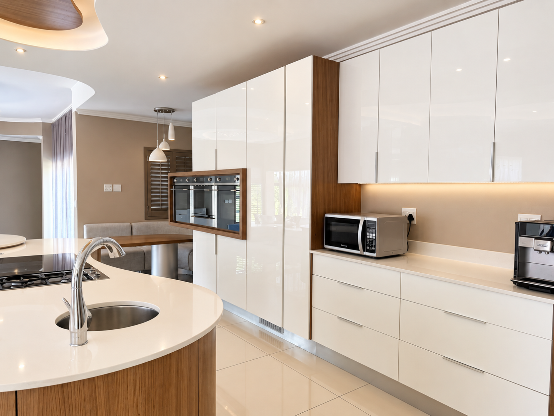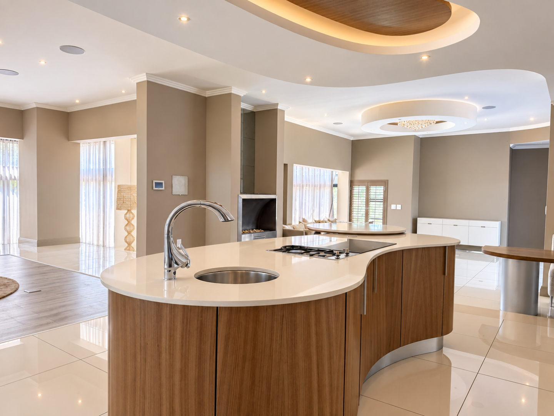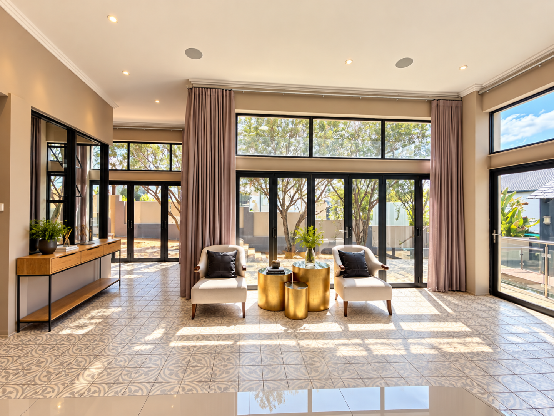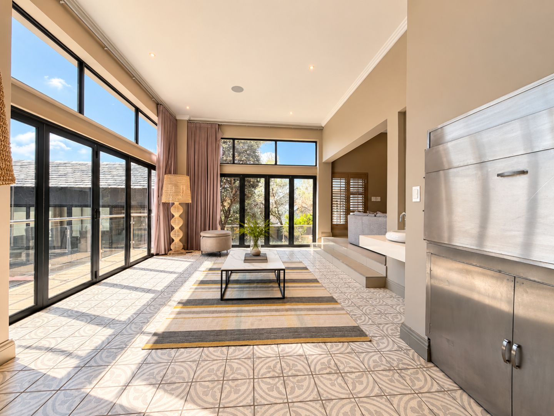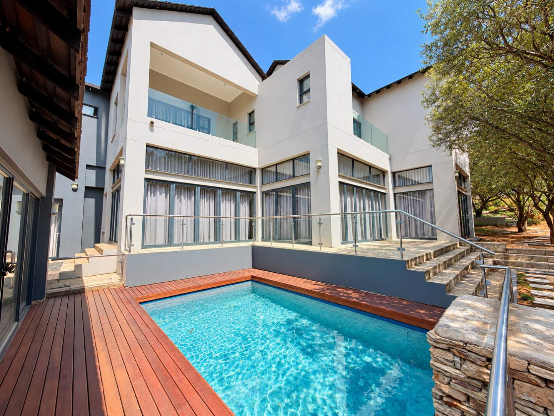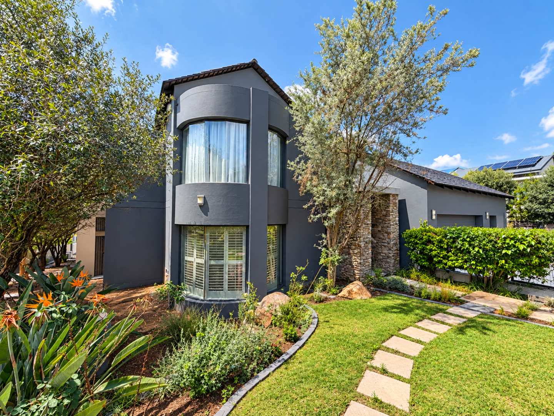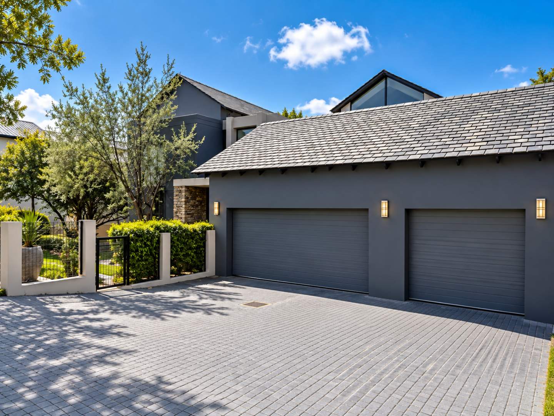
An impressive contemporary family home offering exceptional space, privacy and sophisticated living in the prestigious Helderfontein Estate.
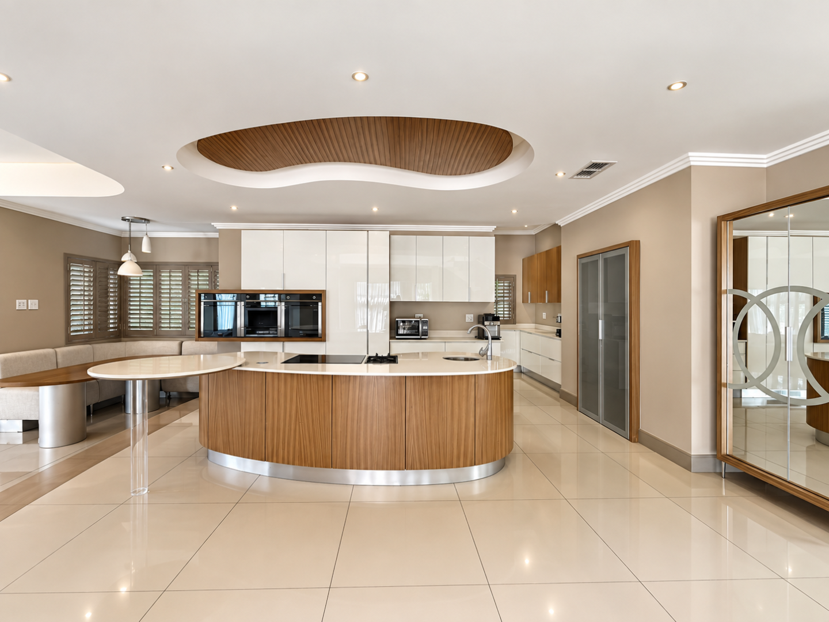
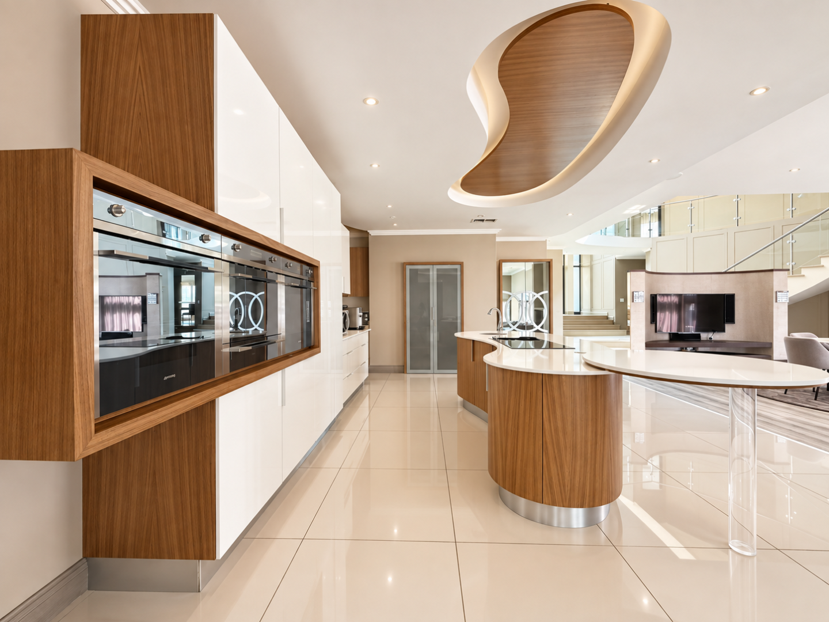
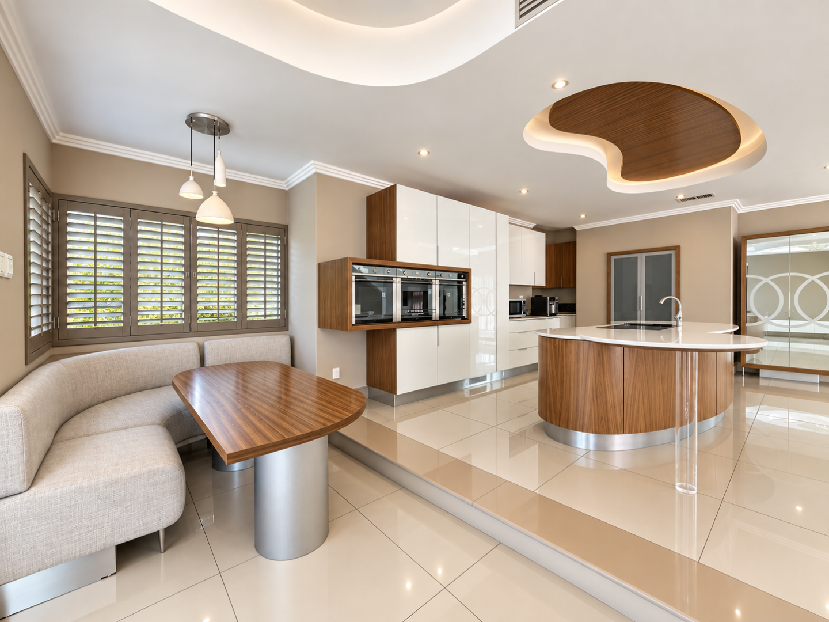
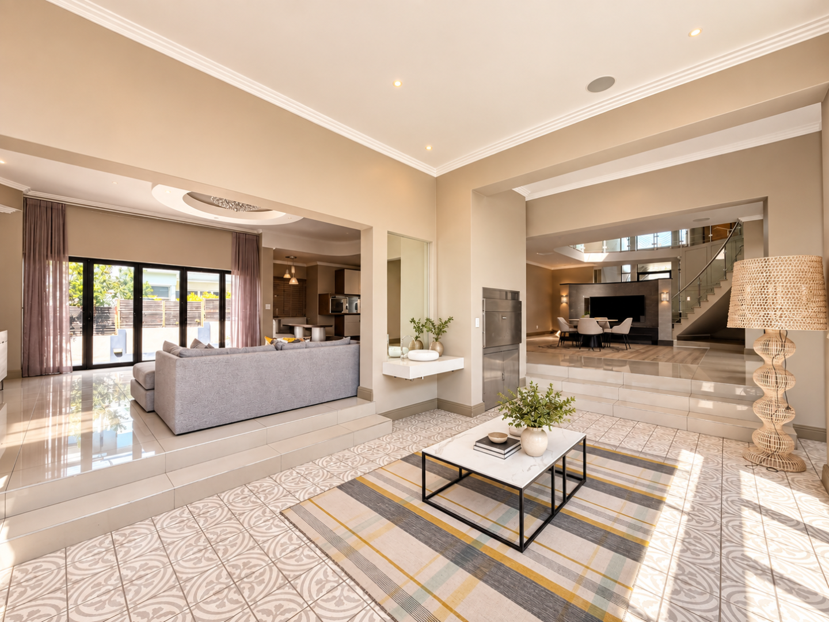
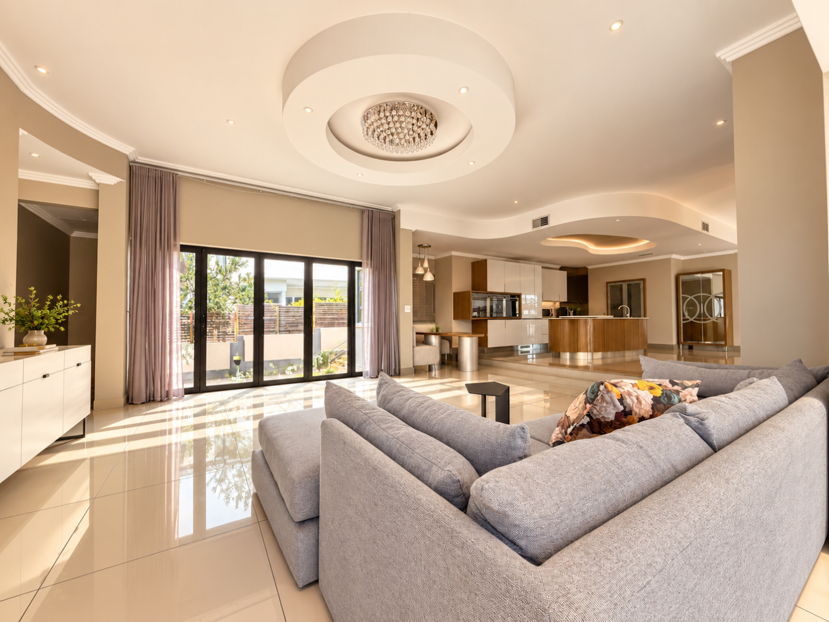
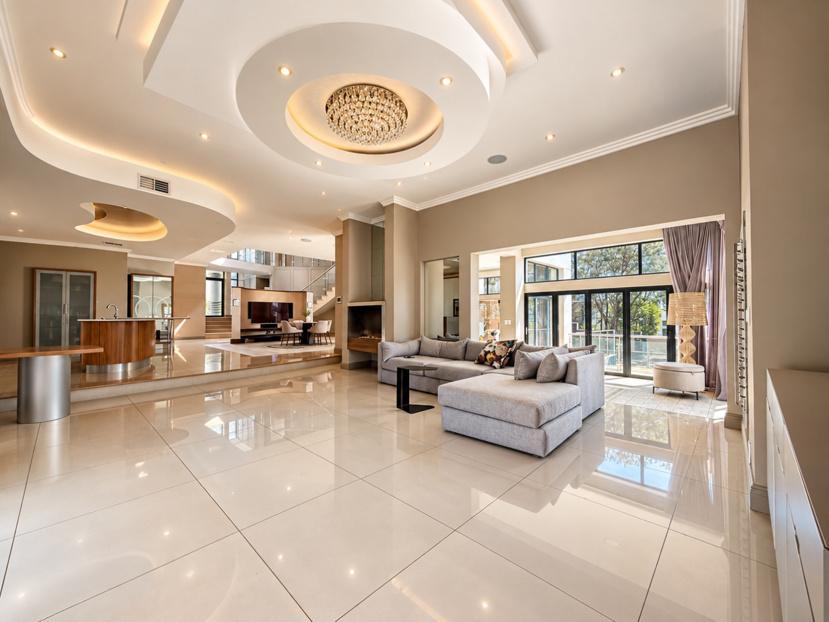
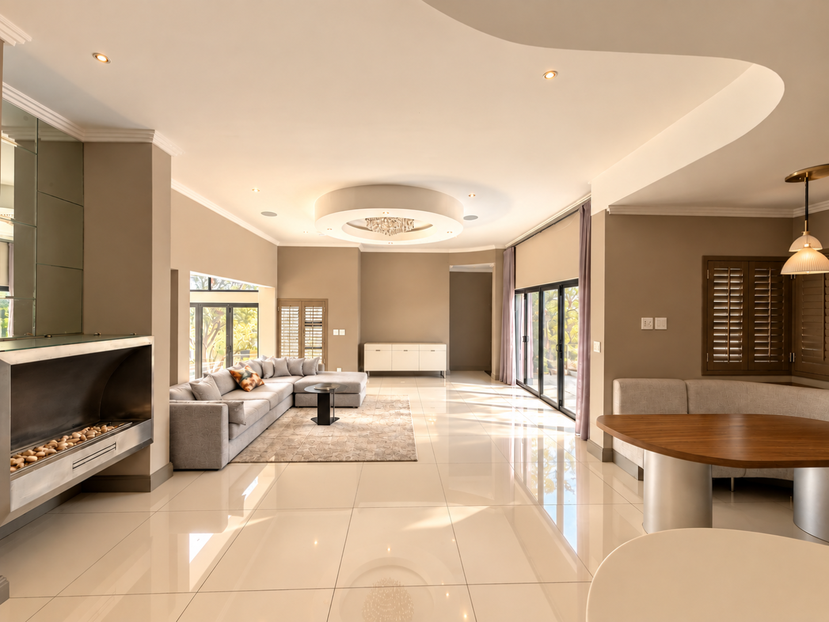
Designed on a grand scale, the home welcomes you with striking double-volume interiors, a sweeping staircase and glass balustrades. Generous proportions, abundant natural light and distinctive architectural detailing flow throughout the residence, creating a home that is both elegant and highly functional.
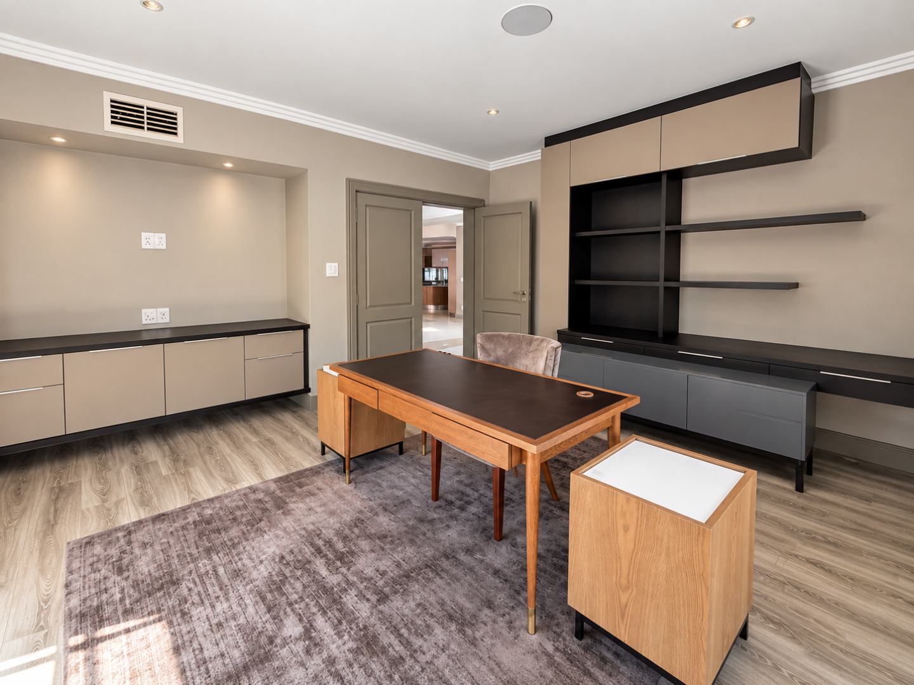
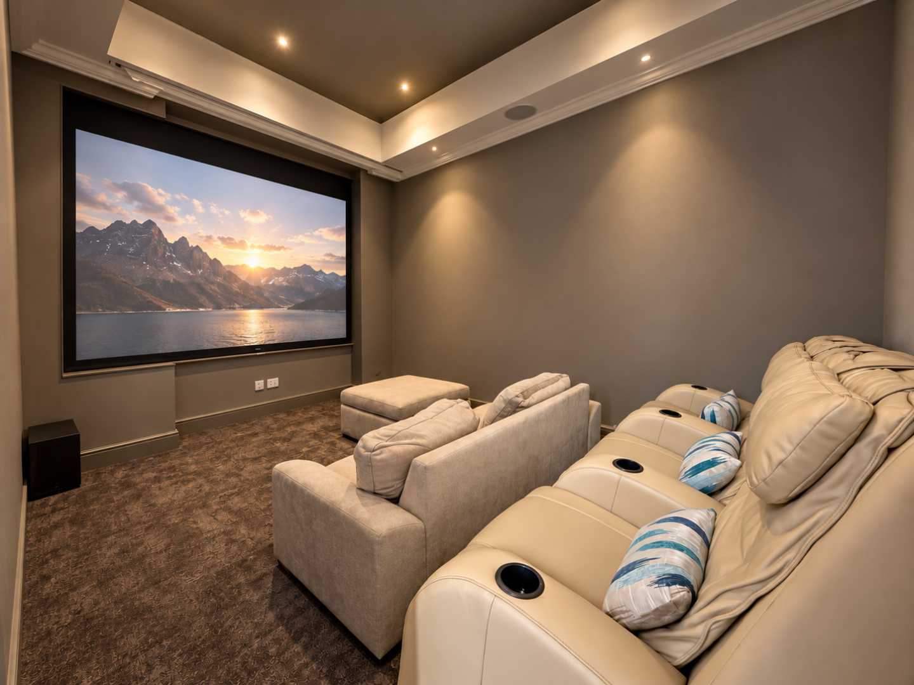
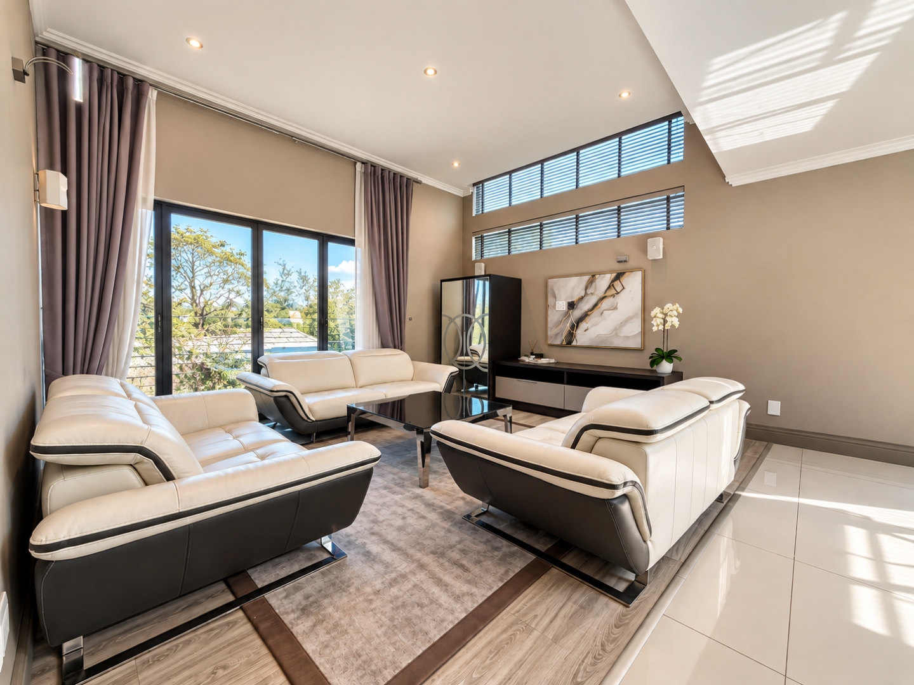
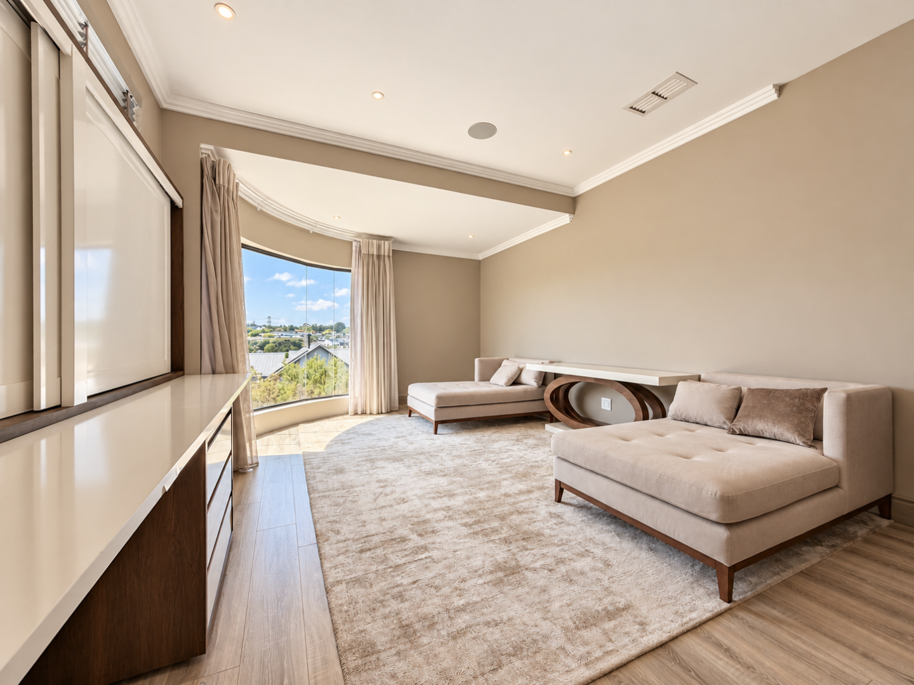
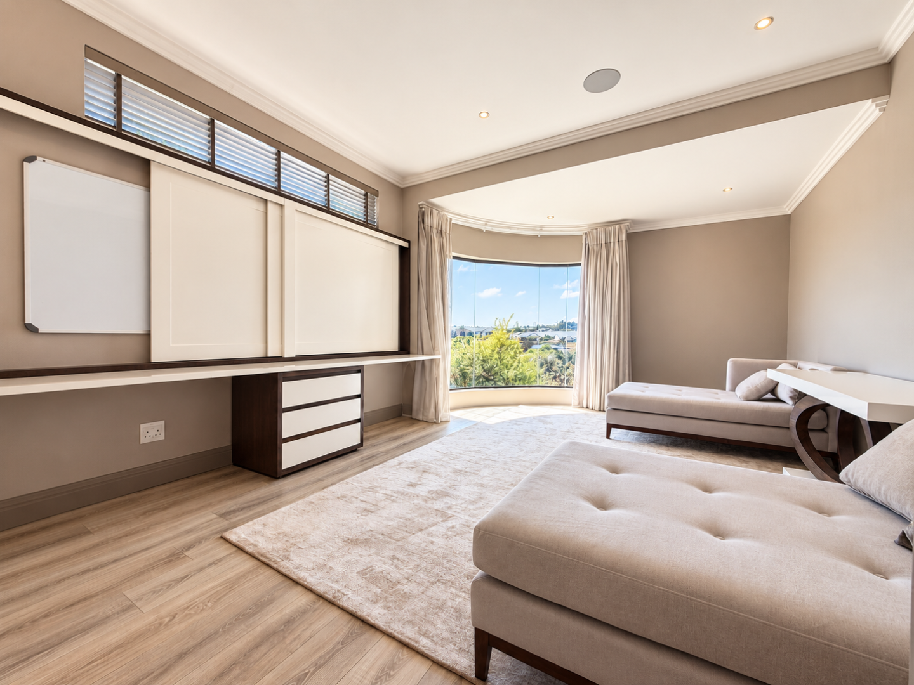
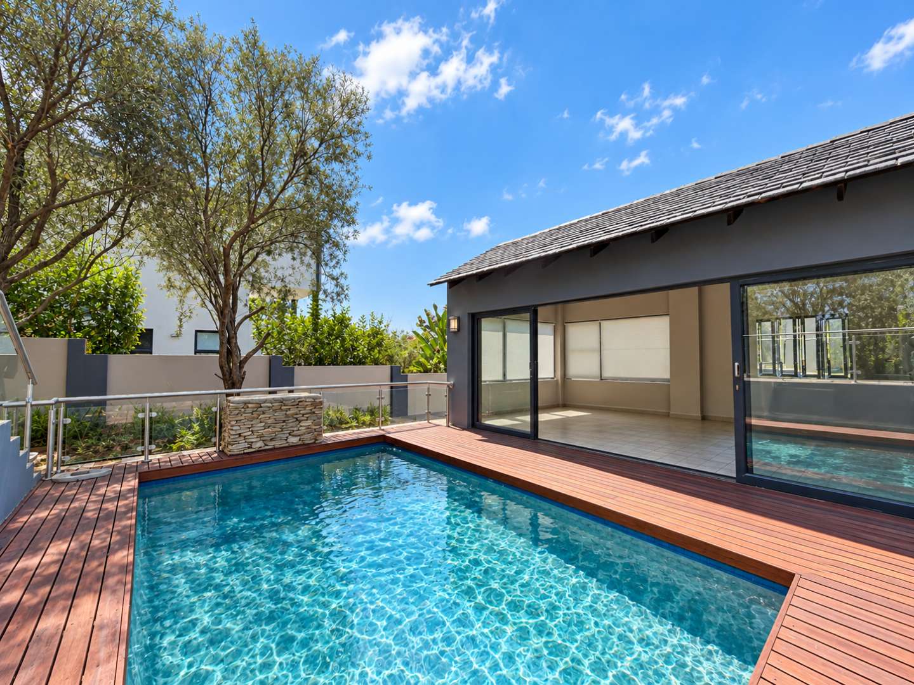
At the heart of the home are two spacious lounges, complemented by a dedicated cinema, study and pyjama lounge, providing multiple spaces for entertaining, working and relaxed family living. The covered patio extends the living areas outdoors and overlooks the swimming pool and spacious garden.
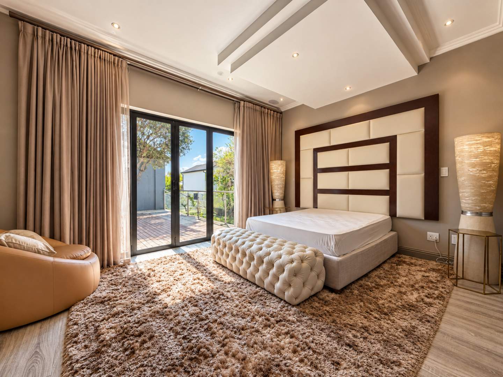
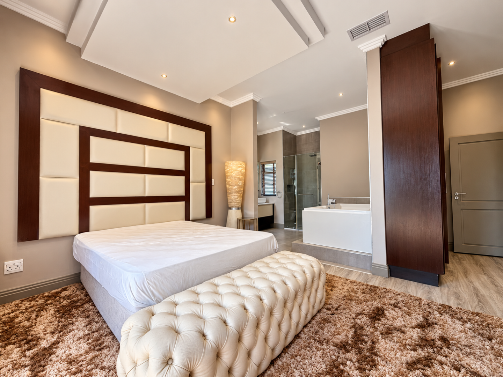
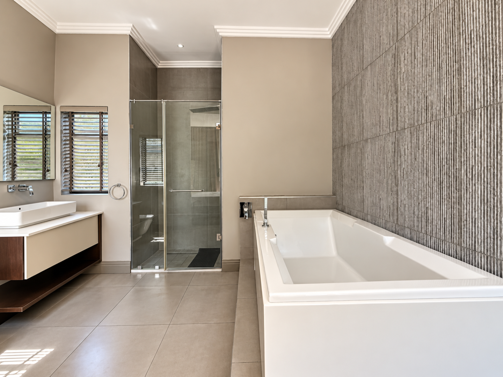
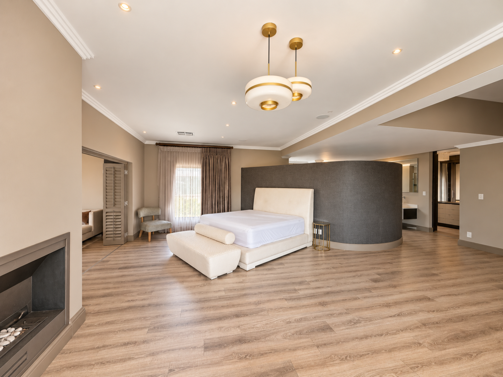
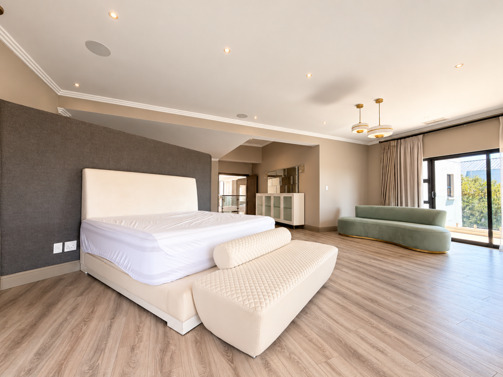
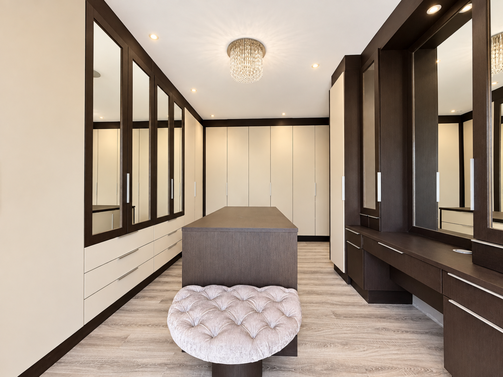
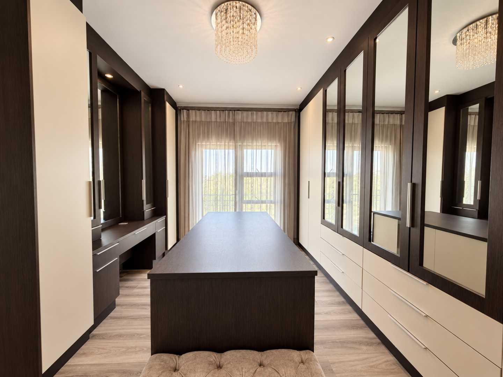
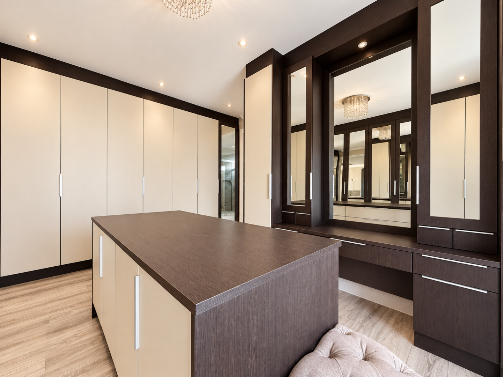
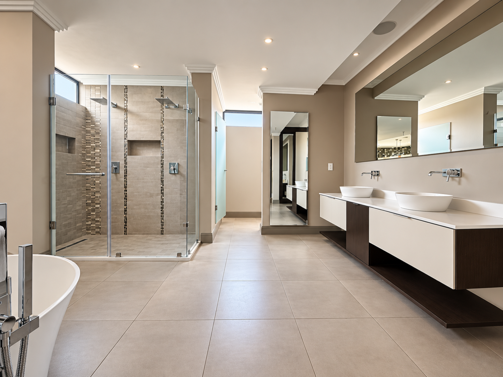
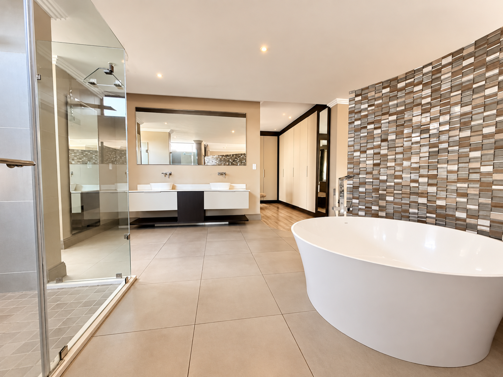
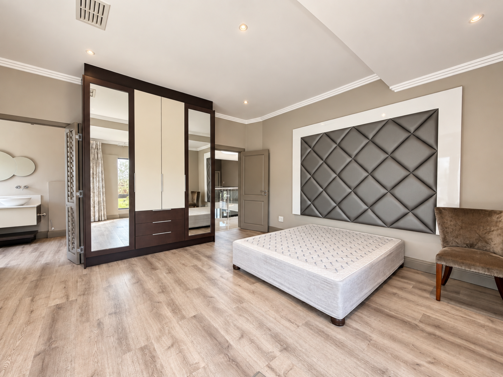
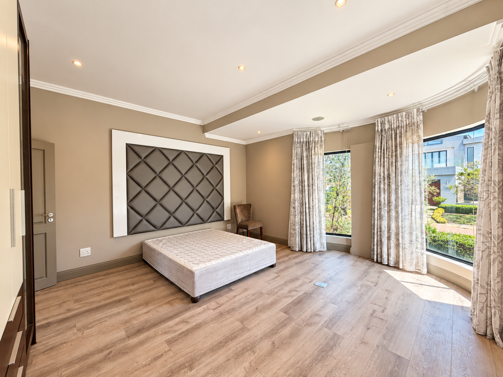
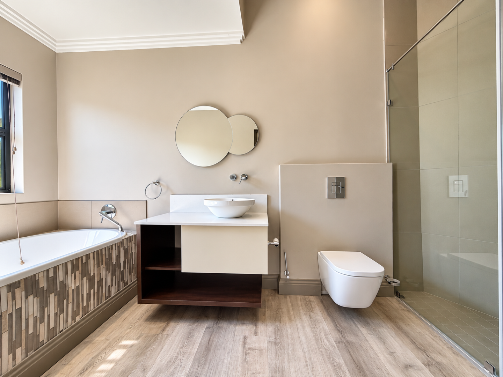
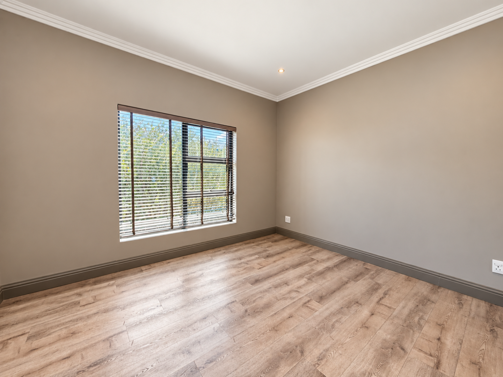
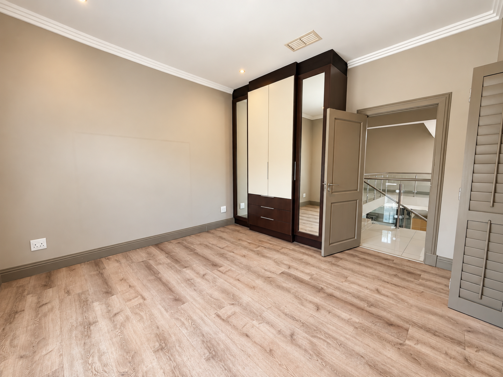
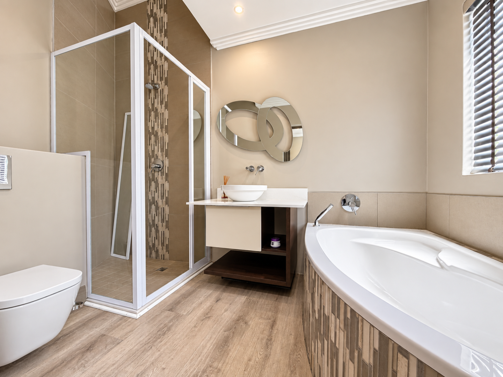
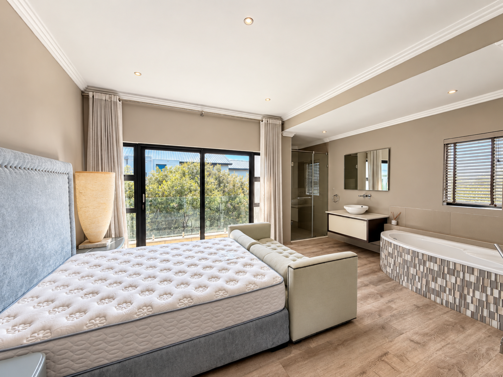
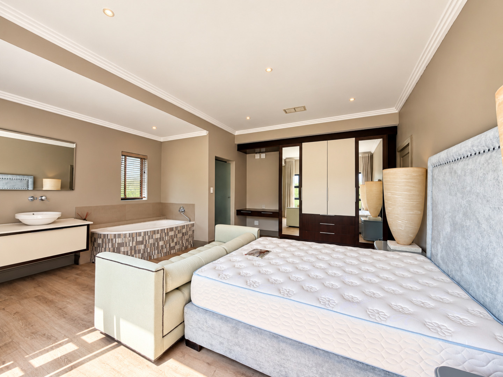
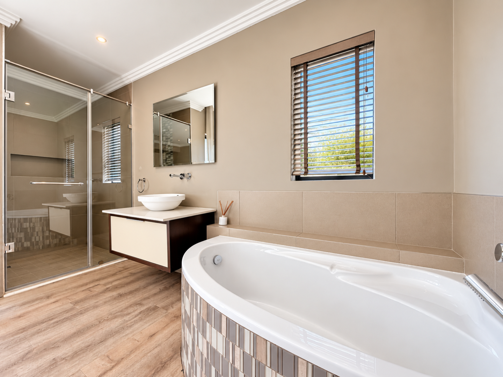
Accommodation comprises five generously sized bedrooms, all en-suite, offering privacy and comfort for every member of the family. The exceptional primary suite is a destination of its own, featuring remarkable proportions, a private lounge area, fireplace, extensive dressing room and an indulgent en-suite bathroom with a freestanding bath, oversized shower and double vanity.
With 5.5 bathrooms in total, the home is ideally configured for both family living and entertaining guests.
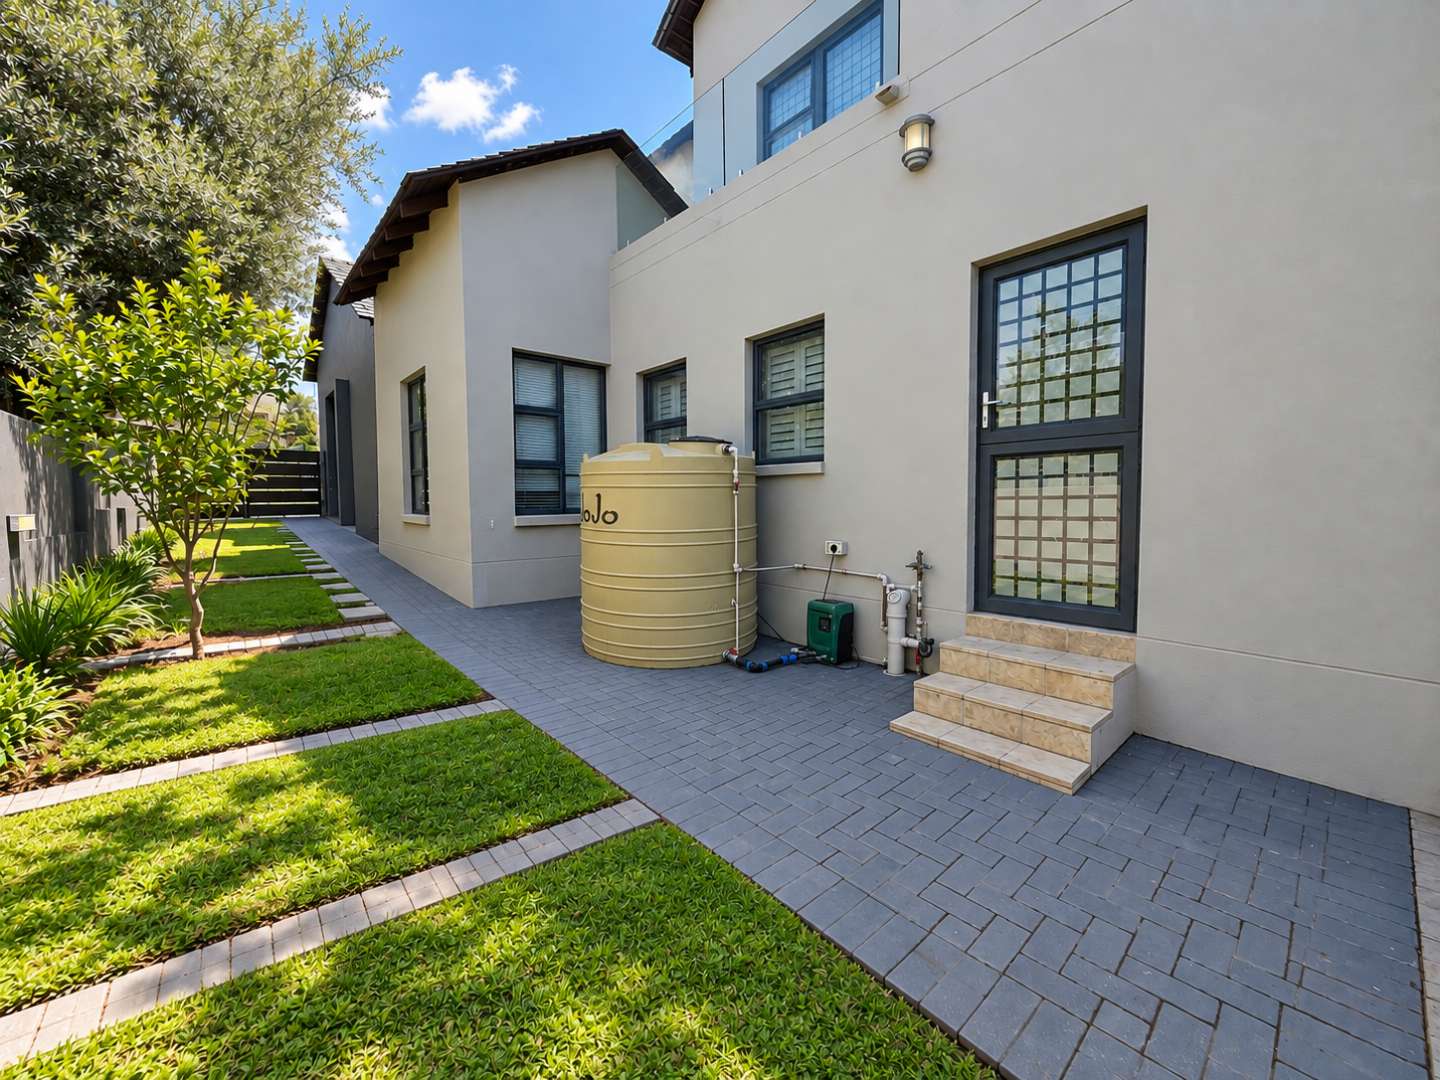
Practicality has been equally well considered, with a three-car garage, ample visitor parking, backup inverter system and backup water supply, providing added convenience and peace of mind.
Key features include:
5 spacious bedrooms, all en-suite
5.5 bathrooms
Expansive primary suite with dressing room and private lounge area
2 lounges
Pyjama lounge
Dedicated cinema
Study
Patio
Swimming pool
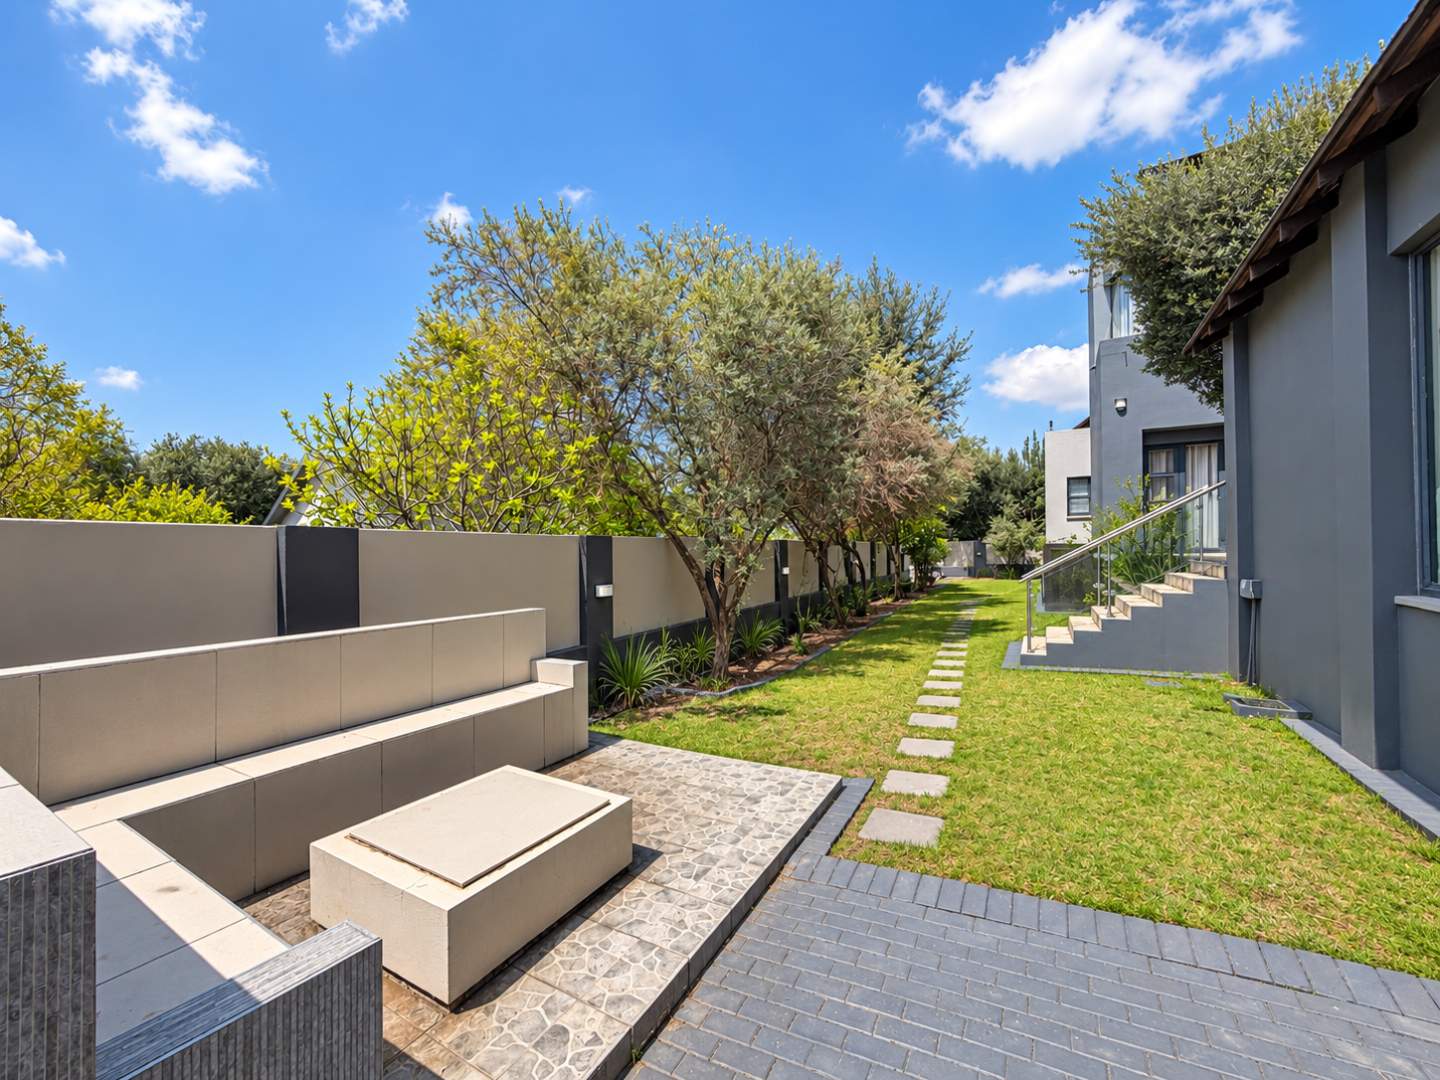
Spacious garden
3-car garage
Ample visitor parking
Backup inverter
Backup water system
Contemporary double-volume architecture
Extensive built-in cabinetry and storage
A distinctive residence for the discerning buyer seeking space, luxury and an exceptional family lifestyle in Helderfontein Estate.